Sunday, 12 May 2013

Demarco photographic gallery and archive. Process


I choose option where 2 Demarco programmes are physically separated because of distinct functions these programmes serve - one is about creating and another is about storing. I decided to place these programs in different environments and Roseangle area is good in providing diverse urban characters. Consequently, I put gallery and residences in more residential area whereas archive sits within more urban environment on Perth Road which joins with many cultural institutions of Dundee.


In spite of their physical separation, I see both programs as a whole body  where lanes work as arteries which joins inseparable parts of the body.  I see this as Art complex within unique district.


My approach was to effectively use existing grid of streets and volumes and presume the district as a solid mass from which to carve spaces of. The main idea therefore is to create a dialogue between old existing and new one.
 

This somehow relates to my understanding about Demarco's contribution in process of breaking walls and making links between worlds - creating a dialogue within tight limitations.


Both programmes together are a whole body where lanes work as arteries which joins inseparable parts of the body.  Art complex within unique district.
Open public spaces as connective tissues within a body.
Open spaces enrich this complex and a whole district as well as invole the local community.  
_________________________________________________________________

Demarco gallery and residence

In case of Demarco gallery and residence I was using existing buildings with uncovered gables as matrices for new extensions. 


 Carving voids and spaces
Spatial relationship between programmes and functions  - physical and visual connections.  Demarco archive - gallery - studious-Demarco residence - artists’ flats.
Creating spatial relationship between residence and gallery.
Accenting entrance and setting volumes parallel.

Creating paths
Articulation of open public and private spaces. Making enclosure and continuing the street.

Serial vision sketch shows approaching and passing gallery and urban realm created by narrow lanes and liberating extensions of the space.

If wall is public then windows are expression of privacy and vice versa.
Windows as expression of content and personality. 


Conventional and contemporary forms of windows.


As a case study I chose Pier Arts Centre in Stromness, Orkney by REIACH AND HALL ARCHITECTS.
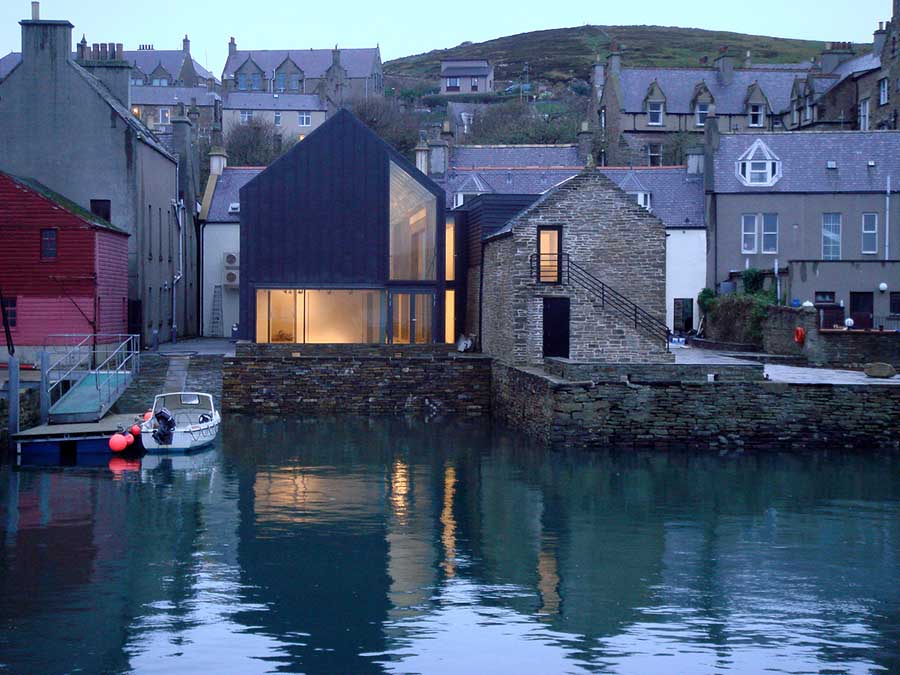

 Photo: http://www.reiachandhall.co.uk/project/arts_cultural/pier_01.htm

Seamless volumes - new and old linked together with translucent threshold.


   "The charming harbour town of Norwegian origin called
Stromness is the result of two dominant building types
huddled together into a weather worn hand. The ends of
long chimneyless pitched roof sheds made of different
materials upon dry stone bases like stubby fingers in
the water and, by road, two storey houses placed
either parallel or perpendicular, their chimneys flush to
windowless gable ends.
This is an insistent and dogged morphology, a huddled
together architecture that reminds me both of the
position espoused in the built work and writings of
Aldo Rossi and the responsively loose and nuanced
buildings of the Portuguese architect Alvaro Siza whose
work transformed these typologies into more expressive
and freely open compositions. One might characterise
the exterior expression of the project by Edinburgh
practice Reiach and Hall - to extend the Pier Arts Centre
with a refurbished building on the street and a new one
facing the sea - as located somewhere between these
two canons and, as such, offering a powerful regional
exemplar." 

   "I wouldn’t like to refer to my halls as architecture at all. I’d
rather talk about structures. To me, architecture sounds
too demanding and, on the other hand, it always makes
me think of too much contrasting, artificial, unnecessary
form. A structure is historically and locally oriented, built
with the simplest, reliable materials and constructions
that local craftsmen can master. A structure is so to
speak, cleansed with architecture, I find that pleasant,
in principle, for artistic room though it is the only attitude
that I can accept."

Quotes from:
http://www.reiachandhall.co.uk/project/arts_cultural/pier_01.htm


Initial structural scheme for lower volume. Massive loadbearing masonry walls supports upper structure and do bracing.


Upper volume's structure - lightweight frame using 2x18mm structural plywood. Ribs in both directions (vertical and horizontal) are 300mm deep.

_________________________________________________________________


Demarco archive

Existing building (not listed by Historic Scotland) is significant witness of industrial past and
interesting by its typology and sitting in the
surrounding landscape and urban fabric.

Adding intervention within the plot boundaries and keeping existing brick shell. Cornice aligned with surrounding four-storey tenements across the Perth Road.

New volume is pushed towards the street creating covered open space and pulled from another side to provide light for galleries deep inside.

Stretching front side of the volume up to allow
extra floors accommodate and stretching back side to form inner courtyard for getting more light in one corner.

Braking scale by splitting up into four volumes each with double pitched roof which corresponds to surrounding roofscape and scale. Ridge is aligned with surrounding four-storey tenements across the Perth Road.

Shadow analysis shows existing and designed situations with overshadowing adjacent buildings.
Time of analysis 21st March/September,
9:00AM, 12PM, 3PM.


See more at STUDY WORKS


Monday, 4 March 2013

Inspirations

Recently I've been contemplating myself what are those things, values and aspirations which are important for me in the Architecture.
Here are some of them.


Piazza in Venice

Piazza/ plaza/ square
Place for meeting, interacting,
gazing, listening, playing, eating,
reading, loving, hating....


 Novy Dvur monastery by John Pawson

Light
Powerful instrument in hands of any artist.


Casa Luis Barragán by Luis Barragán

Space
The ideal space must contain elements of
magic, serenity, sorcery and mystery. (Luis Barragan)


Blue Nude by Piccaso 

Grief, melancholy turned into masterpiece.


Žanis Lipke Memorial Museum
by Zaigas Gailes birojs
 

If LIFE is a THEATRE,
then ARCHITECTURE is a SCENOGRAPHY.

5 senses of 'place', story behind the building,
building as a background for people, events, history...


Tuesday, 27 November 2012

Richard Demarco

Richard Demarco is an important figure in the arts of the 20th century and such he remains also in 21th century.
The one of his biggest contributions is creating dialogue between Art Worlds of the East and West Europe at the time of Iron curtain.
His legacy for the future is The Demarco Archives - '... more than 250,000 photographs and many more thousand documents and other printed items, books and artworks.
The archives are a unique visual record of Richard Demarco’s career from the late 1950s to 2006. They contain material of international range and significance, and include his interactions and collaborations with some of the foremost artists of the time and his important work with Eastern European artists' 
(http://www.dundee.ac.uk/djcad/research/researchprojectscentresandgroups/thedemarcoarchives/).

Meeting Richard Demarco at Craigcrook Castle

Here are some quotations and notes which describe Richard Demarco and his values and aspirations.

'The essence of Demarco's interactions with artists (and their audiences) has always been one-to-one, face-to-face, discursive and conversational.' (Euan McArthur and Arthur Watson).

'The aphorism "Art begins in the meeting of friends," with its implications both social and of constant new beginnings, has often been associated with him. At the same time, as an artist himself, he is perfectly well aware of the artist's need to be closeted in their own space, in the silence of the studio.' (Euan McArthur and Arthur Watson).

'...Demarco's broad-church outlook. He has always been open and responsive to what comes to him and pluralistic in what he supports.'(Euan McArthur and Arthur Watson).

'"The Road to Meikle Seggie" lies at the conceptual heart of Demarco's artistic practise. As well as signifying  a personal life-journey, it also symbolises the many journeys of exploration and discovery he has undertaken, in the company of fellow "artist-explorers".'(Steve Robb).

'Richard Demarco as event photographer: catalyst, participant, observer'(Euan McArthur)

Notes from meeting with Richard Demarco at Craigcrook Castle:

* What is important for him: the way in which the roofline touches the sky; spaces in between buildings; unexpected and secret spaces; art and education.  
* He likes: inside space linked with outside; presence of nature; presence of history; roughness of surfaces; variety of experiences; Louisiana galleries;

 Louisiana galleries

* He dislikes: commercialisation of ART; 'white space' - white, plain and sterile

There are many artists whose art has become known in UK thanks to Demarco. I want to focus on three of them and create spaces for their art in my project. 

Magdalena Abakanowicz is Polish sculptor well known by her tactile, intuitive, and personal art. 


ZYK, cycle War games

 King's Arthur Court 

Joseph Beuys was a German Fluxus, Happening and performance artist as well as a sculptor, installation artist, graphic artist, art theorist and pedagogue of art.

"I Like America and America Likes Me" (performance, 1974)

 7000 Oaks – City Forestation Instead of City Administration, Kassel, Germany, 1982

“I think the tree is an element of regeneration which in itself is a concept of time. The oak is especially so because it is a slowly growing tree with a kind of really solid heart wood. It has always been a form of sculpture, a symbol for this planet ever since the Druids, who are called after the oak. Druid means oak. They used their oaks to define their holy places. I can see such a use for the future.... The tree planting enterprise provides a very simple but radical possibility for this when we start with the seven thousand oaks.” (Joseph Beuys in conversation with Richard Demarco, 1982)

The Pack, 1969 


Sculpture Tall Talk is one of rare Rory McEwen's sculptures.


Sunday, 11 November 2012

Inspiration: texts

'Public spaces must have a prototypical character; they are instruments of change for a society. They are singular, they create an identity, and they must be able to stimulate the evolution of all kinds of part of a society. The singularness of public spaces remains a key attractor for a variety of people, events, collective expressions, programmes, but what comes out constantly changes, adapts to new trends, forces, desires, and it multiplies in its adaptations over time. The use of a public space proliferates increasingly in the ways that they are used and the ways that they give from to a society and its dynamic mechanisms.'
CHORA / Raoul Bunschoten. Public Spaces. 2002

'The whole city is a plastic experience, a journey through pressures and vacuums, a sequence of exposures and enclosures of constraint and relief.'
Gordon Cullen       
 

Saturday, 3 November 2012

Demarco photographic gallery and archive. Roseangle

The current 3rd year's project looks at 'Place and Identity within the City'. Project contains broad analysis of Roseangle area and design of Demarco photographic gallery & archive within it.
Bulky work of Roseangle area's analysis done by our group revealed several issues I want to tackle and which is going to shape my following work. These issues are:
1. Public open space.
‘Dundee Public Open Space strategy 2008-2011’ by Dundee City Council lists several outcomes:
‘Outcome 1:
Dundee's open space encourages and supports healthy lifestyles by providing opportunities for recreation, relaxation and fun for people of all ages and abilities.
Outcome 2:
Dundee's open space provides a network of diverse, attractive and inspiring green spaces which add colour and life to the City including the urban environment.
Outcome 3: Dundee's public open spaces are safe, accessible and meet the current and future needs of local communities.
Outcome 4: Dundee's open space contributes to the economic prosperity of Dundee by helping to attract investment and tourism.
Outcome 5: The management of the City's public open space delivers quality and is cost effective, efficient and provides best value for citizens of Dundee.’(p. 5)

Dundee City Concil [online] available from:
http://www.dundeecity.gov.uk/dundeecity/uploaded_publications/publication_957.pdf


2. Sense of 'place' and sense of community.
What qualities this project could bring to this area and how it could shape 'place-identity'?

3. Demarco building itself. How it represents its content, serves its function and relates to its context. 

Roseangle area is located in The West End of Dundee bordered by Perth Road, Roseangle, Magdalen Yard Road and Windsor street.
Roseangle area is primarily residential with diverse surroundings which makes its location advantageous for living
It is a local district centre which serves all necessary functions within it: police, post office, churches, cafes, groceries etc.  


Roseangle and strategic areas
1. City Centre
2. University of Dundee 

3. The Technopole - Research industries adjacent to the University Of Dundee
4. The Railyards Digital Media Park - Media and Software industries
5. Roseangle area
6. Magdalen Green


Surrounding streets effectively join Roseangle with all strategic areas of this part of Dundee and there is potential for further connections with future developments.


Perth Road is important artery of the city which joins West End with the City Centre. While Hawkhill and Riverside Drive serve main transport flows Perth Road creates cultural and educational links.

 Cultural institutions along Perth Road and nearby. 

There is probably the biggest concentration of landmarks within Dundee. They are clearly legible from most of places within the area.  

 
1. Public open space.


This map shows open public spaces within and near Roseangle area. It shows both articulated (planned) and those 'neglected' open spaces with potential.


Here I want to particularly focus on Rosangle area. 
Complimentary to the Greenspaces Network, Dundee City Council has developed a "Public Open Space" Hierarchy that provides a system for determining appropriate provision levels of public open space to ensure a fair distribution across Dundee.’ (p. 15)

‘Dundee Public Open Space strategy 2008-2011’ by Dundee City Concil
Dundee City Concil [online] available from:
http://www.dundeecity.gov.uk/dundeecity/uploaded_publications/publication_957.pdf


Magdalen Green complies with requirements for Neighbourhood Parks. The thing is missing in Roseangle area, is articulated Local Park and/or open Space which complies with requirements below: 
‘Functions:
Safe, locally accessible open spaces for people of all ages, especially children. Type of visit:
• Daily use Provision for :
• Informal recreation and play
• Nature conservation interest
• Visual amenity, providing a setting for buildings’

(p. 28).

2. Sense of 'place' and sense of community.
How has space been shaped by buildings, topography and citizens’ life.
What qualities this project could bring to this area and how it could shape sense of ‘place’ and sense of community.
 

The best description of public spaces I have found is in this quote by Raoul Bunschoten: 'They are singular, they create an identity, and they must be able to stimulate the evolution of all kinds of part of a society.'
CHORA / Raoul Bunschoten. Public Spaces. 2002

3. Demarco buildings.
How his personality and his work could influence this design and how design represents Demarco’s values and his ‘living’ archives.
I see these buildings as an cultural anchors for this area. They should enrich cultural field and stimulate urban nodal growth of this subcentre. 
 
Consequently I looked for the sites within Roseangle area which could serves both Demarco programmes - 'archive' and 'gallery & residence' and would be answer to issues I mentioned above.

1. Demarco gallery & residence.

Site between Westfield Lane and Seafield Road was chosen for gallery and residence.
Here are the main aspects behind this option:

1.Permeability. Four alternative accesses for pedestrians. Transport access could be problematic on some of those.
2. Variety.  Clearly residential character with close location to all necessary facilities within district area.  There is potential for greater variety.
3. Legibility. Diverse spatial features, visual links with surrounding landmarks from several places within the site. Good perceptual clarity of edges, boundaries. Not so good clarity of the paths.
4. Robustness. There is potential for greater flexibility in using public spaces within the site.
Different spatial features could provide these options.
5. Richness. There is potential for open public space to be articulated and thus impact local community. 


 Group analysis for site between Westfield Lane and Seafield Road

1. Demarco archive.

Site on Perth Road was chosen for archive.
Here are the main aspects behind this option:

1.Permeability. Very good access both for pedestrians and transport. Strategic link to the City Centre. Problematic could be supply with HGV.
2. Variety.  Clearly urban character with all necessary facilities along Perth Road.
3. Legibilty. Consistently variable skyline and topography, visual links with landmarks almost from any point along the Perth Road.
4. Robustness. There is potential for greater flexibilty in using public spaces within the site.
5. Strategic link to the City Centre.


 Group analysis for site between Westfield Lane and Seafield Road


See more at: Demarco photographic gallery and archive. Process